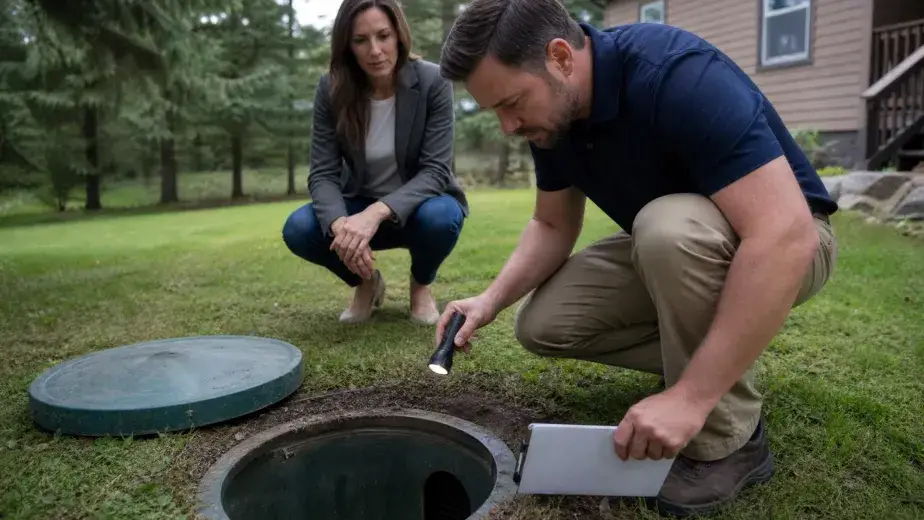
The short answer to “can adding a bedroom overload a septic system?” is yes—especially if the existing septic permit, tank, drainfield, or reserve area was not designed for the home’s new bedroom count. A bedroom is not just another room in many septic rules: it represents potential future wastewater use. Whether an addition actually requires a larger system depends on your local code, the approved design, the soil and drainfield capacity, and how the remodeled home will be used.
Before construction, contact the local health or environmental department and retrieve the septic permit or “as-built” record. Ask whether the proposed room changes the approved number of bedrooms and whether a licensed septic designer or site evaluation is required. Local requirements control; there is no single nationwide bedroom rule.
Why does a bedroom matter to septic sizing?
A conventional septic system has two capacity questions. The tank must receive wastewater and retain solids, while the drainfield and underlying soil must accept and treat the liquid leaving the tank. The soil is therefore a working part of the system, not merely a place where pipes are buried. Soil conditions, groundwater, slope, and the system’s design all affect how much wastewater can be dispersed safely. [1]
Health departments commonly use the number of bedrooms as a planning measure because occupants and daily water use can change after a home is sold or a family grows. Connecticut, for example, bases residential design flow on bedrooms rather than the current number of residents and uses 150 gallons per day per bedroom for its hydraulic calculations. That figure is a state design standard, not a universal national allowance. [2]
A room may count even if you call it an office, den, bonus room, or exercise room. The deciding factors can include whether it is habitable, private, accessible from a common area, and served by a nearby full bathroom. The precise definition varies by jurisdiction. [2]
When can the extra bedroom cause an overload?
An overload occurs when more water reaches the system than the tank, pump equipment, or soil can handle at that time. NC State Extension identifies excessive water use as a common cause of failure. More residents, a new bathroom, a washing machine or dishwasher, leaking fixtures, or water entering from roofs and paved areas can all add hydraulic load. [3]
The risk is higher when the original system was already marginal, the drainfield has poor or compacted soil, the tank is undersized, solids have moved into the field, or groundwater is unusually high. A bedroom addition does not create a failed system by itself, but it can expose limited capacity that was not obvious under lighter use.
A larger tank alone may not solve the problem. If the drainfield cannot accept the additional design flow, the project may require a field modification, a replacement design, or another locally approved solution. In some cases, the lot has too little suitable area for expansion. Only the permit records, field conditions, and a qualified evaluation can answer that question.
What should you check before remodeling?
Start with the records, not the excavation. Look for the original permit, approved bedroom count, tank size, drainfield layout, pump or dosing equipment, and any designated replacement area. If records are missing, the local authority can explain what documentation and testing it will accept.
Then keep the proposed building footprint away from the tank and drainfield. Cornell Cooperative Extension warns that an addition, patio, driveway, or other paved area should not be placed over these components, and that construction planning should account for where the system is located. [1] Heavy equipment and foundations can compact soil, crush pipes, block maintenance access, or damage the field. [3]
Ask the permitting office these practical questions:
- Does the room qualify as a bedroom under local rules?
- Will the bedroom count or a new bathroom change the required design flow?
- Is a permit, soil evaluation, engineering plan, or inspection required before work begins?
- Is the existing tank, drainfield, pump system, and reserve area approved for the proposed use?
- Are there setback or access requirements that affect the addition’s location?
Do not rely on a realtor’s listing, a contractor’s assumption, or the number of people currently living in the home as proof of capacity. A permit decision is based on the rules and design information used by your jurisdiction.
What are signs the system is already struggling?
Watch for sewage or wastewater backing up into toilets, tubs, showers, or sinks; unusually slow drainage throughout the house; gurgling plumbing; standing water or spongy soil over the tank or drainfield; sewage odors; or an unusually lush, wet patch over the field during dry weather. EPA lists these as warning signs that warrant attention. [4]
A new bedroom should not be occupied as a way to “test” the system. If you see a backup, surface sewage, or persistent wetness, limit water use and keep people and pets away from contaminated areas. Contact the local health department and a qualified septic or plumbing professional. Wastewater exposure, electrical controls, pumps, tank access, and structural repairs require trained personnel. Never enter a septic tank, pump chamber, or other confined space.
An odor alone does not identify the cause. Venting, a blocked vent, plumbing defects, a full tank, or drainfield trouble can all be involved. EPA recommends professional evaluation because the cause cannot be diagnosed reliably from a smell or a single symptom. [4]
Can water conservation make an added bedroom safe?
Fixing leaks, spacing out laundry, keeping roof and surface water away from the drainfield, and avoiding unnecessary flows are sensible operating practices. EPA recommends conserving water and maintaining the system, including inspections and pumping on a schedule based on the system and household. [4]
Those steps do not change the approved design capacity or automatically satisfy a bedroom-addition rule. They also cannot repair a failed drainfield, restore damaged piping, replace pumping equipment, or correct a structural defect. NC State Extension notes that biological or chemical additives have not been shown to reduce tank solids and should not replace routine pumping. [3]
If an evaluation finds inadequate capacity or a failure, follow the health department’s corrective process. A professional may need to inspect the tank, effluent filter, distribution box, pump and controls, pipes, drainfield, and soil. Depending on the finding, the appropriate remedy could be maintenance, a repair, an approved upgrade, or a new system—not a treatment product or a do-it-yourself workaround.
The Bottom Line
Adding a bedroom can overload a septic system, but the bedroom label alone does not prove that it will. Check the approved bedroom count and system design with your local permitting authority before remodeling. Have qualified professionals evaluate capacity, soil, components, and warning signs. Get required approval before construction, and keep the addition and construction traffic off the septic system.
References
[1] Your Septic System: Considerations When Building or Remodeling a Home: https://sullivancce.org/resources/your-septic-system-considerations-when-building-or-remodeling
[2] Determining Design Sewage Flow: https://portal.ct.gov/dph/environmental-health/environmental-engineering/determining-design-sewage-flow
[3] Why Do Septic Systems Fail?: https://content.ces.ncsu.edu/why-do-septic-systems-fail
[4] Resolving Septic System Malfunctions: https://www.epa.gov/septic/resolving-septic-system-malfunctions