How is septic tank size determined? The answer depends mainly on the home’s design wastewater flow—usually estimated from the number of bedrooms—plus your state and local requirements. A septic professional also considers the site, soil, plumbing fixtures, and the type of treatment system. There is no single tank size that is correct for every U.S. home. [1] [2]
Is septic tank size based on bedrooms or occupants?
For a typical single-family residence, regulators commonly use bedrooms as a planning measure rather than counting occupants. People can change, and a room labeled “office” or “bonus room” may later be used as a bedroom. Connecticut’s health department, for example, bases residential system sizing on bedrooms, not current occupants or measured water use. [2]
A bedroom count may include rooms with the potential to function as bedrooms. Local officials may look at privacy, habitable space, access to a full bathroom, and how the room is entered. Ask the permitting authority how it defines a bedroom before building, remodeling, or adding plumbing.
How does estimated wastewater flow affect the calculation?
Designers convert the bedroom count into an estimated daily flow. A commonly used planning figure is 150 gallons per day per bedroom, but it is not a nationwide rule. Connecticut explains that its 150-gallon figure reflects an assumed two occupants per bedroom, an estimated 50 gallons per person per day, and a safety factor. [2] Maricopa County, Arizona, likewise uses bedroom-based flow calculations in its residential sizing worksheet, while also checking plumbing fixture units. [3]
A simple illustration is:
Number of bedrooms × the jurisdiction’s gallons-per-day factor = estimated design flow.
The design flow is not a promise that the household will use exactly that amount of water. It is a conservative planning value used to size the tank and the soil absorption area. A home with unusually high water use, many plumbing fixtures, a whirlpool bath, or nonresidential wastewater may require a different calculation.
Why is the tank often larger than one day of flow?
A septic tank needs enough liquid volume and retention time for solids to settle and scum to remain in the tank while effluent leaves through the outlet. Michigan State University Extension describes a common sizing approach that allows roughly two days of estimated wastewater storage, using 150 gallons per bedroom per day as a general guideline. [4]
That equation is useful for understanding the design logic, but it is not a substitute for the local code. A required minimum tank may be set by state or county rules, and the permitted tank may be larger than a basic flow calculation. Tank capacity also means the volume held below the outlet—not simply the tank’s outside dimensions or the manufacturer’s advertised total volume. [5]
What tank-size rules apply in different states?
Septic regulation is primarily state and local. Requirements can differ substantially, so a tank size that is allowed in one county may not satisfy another county’s permit rules.
For example, Nebraska’s residential requirements use a minimum 1,000-gallon tank for dwellings with up to three bedrooms, then add 250 gallons for each additional bedroom. Nebraska also adds 250 gallons for certain three-bedroom-or-larger homes with a whirlpool bath. These are Nebraska requirements, not a national sizing chart. [5]
Virginia Cooperative Extension presents another example based on Virginia requirements: approximately 750 gallons for one- or two-bedroom homes, 900 gallons for three bedrooms, 1,200 gallons for four, and 1,500 gallons for five. The publication notes that the figures come from Virginia’s regulation. [6]
Those examples show why online “standard size” charts can mislead. For an actual project, the controlling source is the health department or environmental agency that issues the permit, together with the approved site design.
Do fixture count and water use matter?
Sometimes. Some jurisdictions use a fixture-unit count in addition to bedrooms. Maricopa County’s worksheet instructs designers to calculate daily design flow from bedrooms and from fixture units, then use the greater result. Its chart also assigns different minimum tank sizes and design flows by bedroom count and fixture count. [3]
This matters when a home has more plumbing capacity than its bedroom count suggests—for example, several bathrooms, a large tub, or other water-using fixtures. Repeated high-volume discharges, leaking fixtures, and water softener or other wastewater connections can increase hydraulic loading and should be discussed with the designer.
Do not assume that water-saving fixtures automatically justify a smaller tank. Connecticut cautions that new residential systems generally should not be designed around reduced flow from special fixtures because those fixtures may later be replaced or used differently. [2]
Does soil determine the septic tank size?
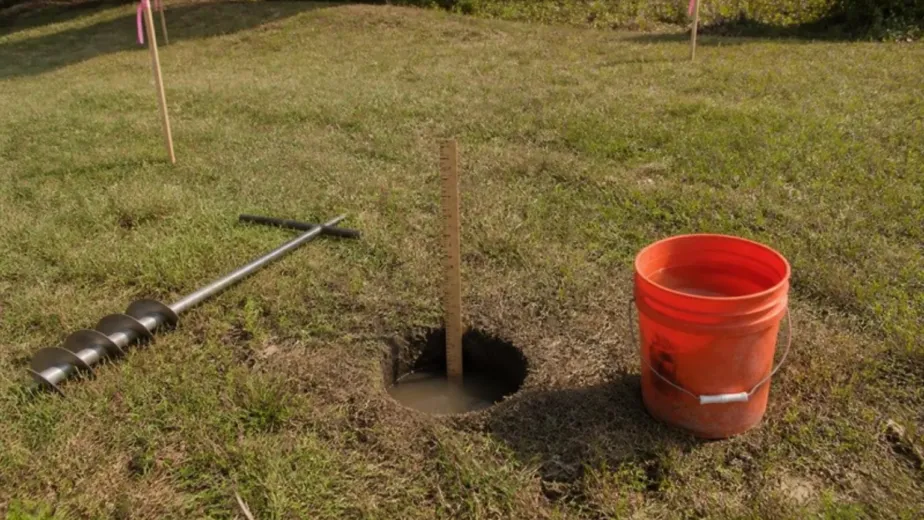
Soil usually has a greater direct effect on the drainfield than on the tank, but it affects the overall system design. The soil evaluation considers how quickly the soil accepts and treats effluent, as well as shallow restrictive layers, groundwater, slope, drainage, and other site conditions. Virginia Tech explains that the soil flow rate is used to determine the area required for the absorption field. [6]
The U.S. Environmental Protection Agency lists household size, soil type, slope, lot size, nearby sensitive water bodies, weather, and local regulations among the factors that can make septic system design vary from site to site. [1] A difficult site may require an alternative system, a pump or dosing arrangement, additional treatment, or a larger treatment area. Those changes should be designed by qualified professionals; simply installing a larger tank does not make an unsuitable drainfield suitable.
How can a homeowner find the correct tank size?
Start with the property’s septic permit, approved site plan, inspection report, or pumping record. The tank may also have a capacity marking, but markings and records should be verified rather than treated as proof that the entire system meets current requirements.
If records are missing, contact the local health or environmental department. A qualified septic professional can locate the tank, identify its construction and compartments, assess inlet and outlet components, and determine whether the tank and drainfield match the permitted design. Do not open or enter a tank, pump chamber, or other confined space. Septic gases and wastewater can cause serious injury or death.
A larger replacement tank is not automatically the right repair. Backups, surfacing wastewater, foul odors, slow drains, electrical or pump problems, cracked tanks, and suspected drainfield failure require professional diagnosis. Tank replacement cannot correct a failed soil absorption area, a structural defect elsewhere, or an undersized or damaged distribution system.
What should change if you add a bedroom?
Treat an added bedroom, finished basement, or new bathroom as a septic-design question before construction. The project may increase the legally recognized bedroom count, design flow, fixture count, or required drainfield area. The permitting authority may require an expansion review, reserve area, or new design before approving the work.
Keep approved plans and permits with the property records so future owners and service professionals know what the system was designed to handle.
The Bottom Line
Septic tank size is determined by a jurisdiction’s design-flow rules, usually tied to bedroom count, and then checked against minimum tank-capacity requirements. Fixture units, special plumbing, wastewater characteristics, and the site’s soil and treatment method can change the design. Because rules vary across the United States, confirm the answer with the local permitting authority and a qualified septic professional—not a generic tank-size chart.
References
[1] U.S. EPA: Types of Septic Systems: https://www.epa.gov/septic/types-septic-systems
[2] Connecticut Department of Public Health: Determining Design Sewage Flow: https://portal.ct.gov/dph/environmental-health/environmental-engineering/determining-design-sewage-flow
[3] Maricopa County Environmental Services Department: Residential Septic System Sizing Charts: https://www.maricopa.gov/DocumentCenter/View/7461/Residential-Sizing-Charts-for-Trench-Chamber-or-Pit-Disposal-PDF
[4] Michigan State University Extension: Managing Waste—Household Septic Systems, Part 1: https://www.canr.msu.edu/news/managing_waste_household_septic_systems_part_one
[5] University of Nebraska–Lincoln Extension: Residential Onsite Wastewater Treatment: Septic Tank Design and Installation: https://extensionpublications.unl.edu/assets/html/g1473/build/g1473.htm
[6] Virginia Cooperative Extension: What to Know About Septic Systems When Building a House: https://pubs.ext.vt.edu/SPES/spes-580/spes-580.html